GOODWIN REALTY

Start of property details
Share this property:
523 CHESTNUT AVENUE
Orange City, FL 32763
May 2026 SOLD
$299,900
$194 / Sqft
3
Beds
2
Baths
2
Garage
1,545
Sqft
0.24
Acres
MLS# S5144457
Sold Date: 2026-05-01

Property Description

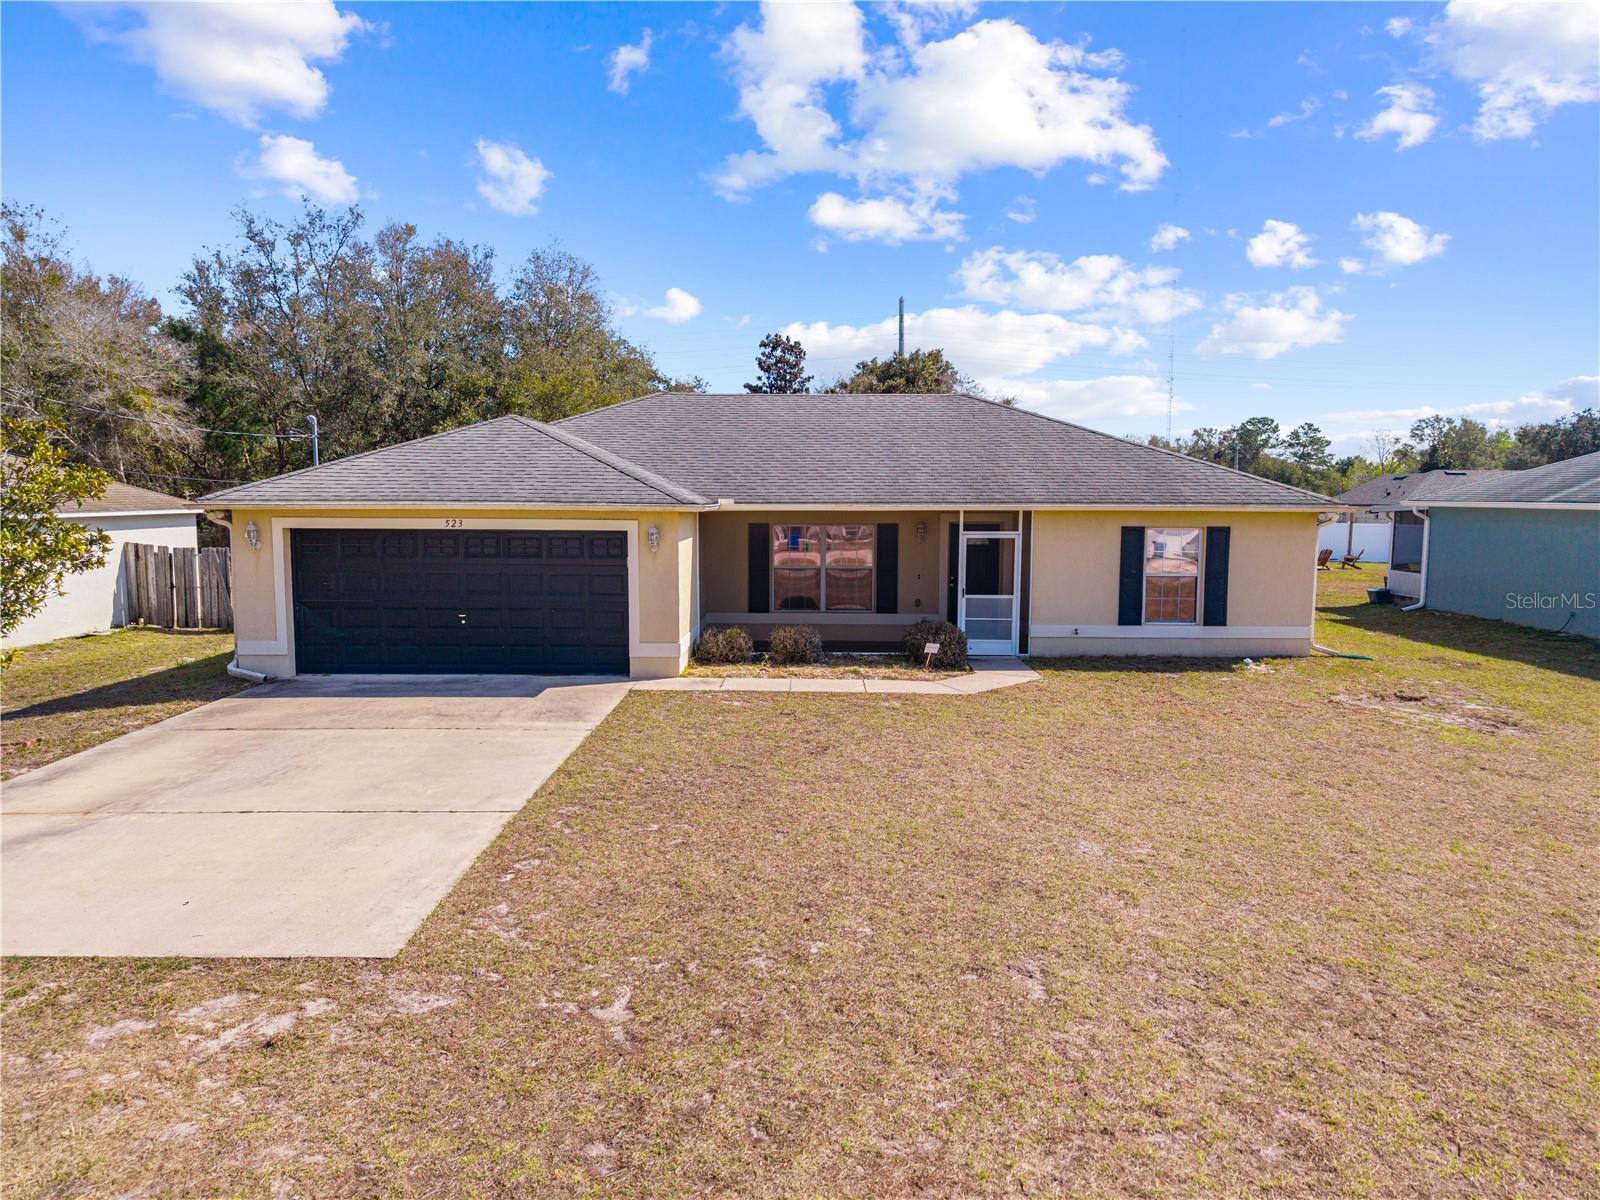
One or more photo(s) has been virtually staged. WELCOME HOME TO THIS WELL-MAINTAINED 3-BEDROOM, 2-BATHROOM GEM LOCATED IN THE HEART OF ORANGE CITY! THIS MOVE-IN READY PROPERTY OFFERS COMFORT, SPACE, AND THOUGHTFUL UPDATES THROUGHOUT. STEP INSIDE TO A LARGE GREAT ROOM PERFECT FOR ENTERTAINING, ALONG WITH A SEPARATE DINING ROOM IDEAL FOR FAMILY DINNERS OR HOSTING GUESTS. THE SPACIOUS PRIMARY SUITE FEATURES AN ENSUITE BATHROOM WITH DOUBLE SINKS AND A CONVENIENT POOL BATH DOOR FOR EASY OUTDOOR ACCESS.THIS DESIRABLE SPLIT-BEDROOM FLOOR PLAN PROVIDES PRIVACY FOR EVERYONE. YOU’LL ALSO APPRECIATE THE INSIDE LAUNDRY ROOM, COMPLETE WITH WASHER AND DRYER INCLUDED. THE KITCHEN IS EQUIPPED WITH BEAUTIFUL WOOD CABINETS AND INCLUDES ALL APPLIANCES, MAKING YOUR MOVE SEAMLESS. ENJOY FLORIDA LIVING YEAR-ROUND WITH BOTH FRONT AND BACK SCREENED PORCHES, OVERLOOKING A COMPLETELY FENCED BACKYARD THAT IS PERFECT FOR PETS, GATHERINGS, OR RELAXING EVENINGS.

ADDITIONAL HIGHLIGHTS: NEWER ROOF, A / C AND SEPTIC SERVICED IN 2026, EXTREMELY WELL MAINTAINED CLOSE TO PUBLIC TRANSPORTATION, CONVENIENT TO SHOPPING AND RESTAURANTS THIS HOME COMBINES COMFORT, CONVENIENCE, AND VALUE IN A FANTASTIC LOCATION. DON’T MISS YOUR OPPORTUNITY TO MAKE THIS WONDERFUL ORANGE CITY HOME YOURS. SCHEDULE YOUR PRIVATE SHOWING TODAY!

Property Highlights

Sold Price
299900
Property Type
Residential
Property Sub Type
Single Family Residence
Architectural Style
Ranch
Bedrooms
3
Total Bathrooms
2
Living Area
1,545 Sqft
Price / Sqft
$194
Acres
0.24
Year Built
2006
Cumulative Days on Market
15

Location

Area
32763 - Orange City
City/Township
ORANGE CITY
Direction Faces
North
Subdivision
ORANGE CITY TERRACE
County
Volusia
Zoning
R-4

Property Details

Price
$299,900
Sold Price
299900
Property Type
Residential
Property Sub Type
Single Family Residence
Flood Zone Code
X

Building

Levels
One
Stories
1
Total Area
2,256 Sqft

Interior Features

Bedrooms and Bathrooms

Total Bathrooms
2
Full Bathrooms
2
Bedrooms
3

Area and Spaces

Living Area
1,545 Sqft

Appliances

Appliances
Dishwasher, Dryer, Microwave, Range, Refrigerator, Washer

Interior Features

Interior Features
Ceiling Fans(s), Split Bedroom, Window Treatments
Flooring
Carpet, Ceramic Tile
Laundry Features
Inside
Furnished
Unfurnished

Heating and Cooling

Heating Features
Central

Building Details

Construction

Architectural Style
Ranch
Year Built
2006
Foundations
Slab

Materials

Construction Materials
Block, Concrete, Stucco
Roof
Shingle

Terms

Terms

Ownership
Fee Simple
Special Conditions
None
Special Terms
Cash, Conventional, FHA, VA Loan
Cumulative Days on Market
15

Taxes

Tax

Tax (Annual)
$1,174.83

Heating, Cooling & Utilities

Cooling Features
Central Air

Utilities

Utilities
Electricity Connected, Public
Sewer
Septic Tank
Water Source
Well

Lot

Acres
0.24
Lot Size Area Sq Ft
10,425
Lot Dimensions
75x139
Road Surface
Gravel

Exterior Features

Exterior Features
None
Patio And Porch Features
Covered, Front Porch, Rear Porch, Screened

Parking

Garage Capacity
2
Listed by Goodwin Realty & Associates, INC, 407-846-2787. Sold by VENCORP REAL ESTATE
Listing Data last updated 10/26/2026 05:00 am
Get a Link to this Property: Copy To Clipboard
QR Code link to this property

Phone:
Connect with:

Payment Calculator

per month. fixed. % interest.
$
%
$
%
Principal & Interest
+ Home Insurance
+ Property Tax
+ HOA Fees
per month
Total interest paid over s will be:
All estimates and provided for informational purposes only. Actual amounts may vary. The output of the tool is not a loan offer or solicitation, nor is it financial or legal advice. Information, rates, programs and loan scenarios shown are for example only as of 26-Oct-2026 and are subject to change without notice. Interest rates provided by the St. Louis Federal Reserve Economic Data (FRED). All products are subject to credit and property approval. Not all products are available in all states or for all loan amounts. Other restrictions and limitations apply. Contact your preferred lender for the pricing associated with your specific transaction. Calculations are generated by Open Source mortgage calculation software tools using common mathematical formulas. All calculations should be independently verified.
Get Walk Score Content

Property History

2 days ago
Property information last updated
178 days ago
Date Sold
233 days ago
Date of last price change
243 days ago
Status Active. This is the date the listing was placed on market.

Similar Properties

Scroll to Top