GOODWIN REALTY

Start of property details
Share this property:
3551 BUCKINGHAM COURT
St Cloud, FL 34772
Sep 2025 SOLD
$582,000
$215 / Sqft
4
Beds
3
Baths
3
Garage
2,791
Sqft
0.43
Acres
MLS# S5125653
Sold Date: 2025-09-18

Property Description

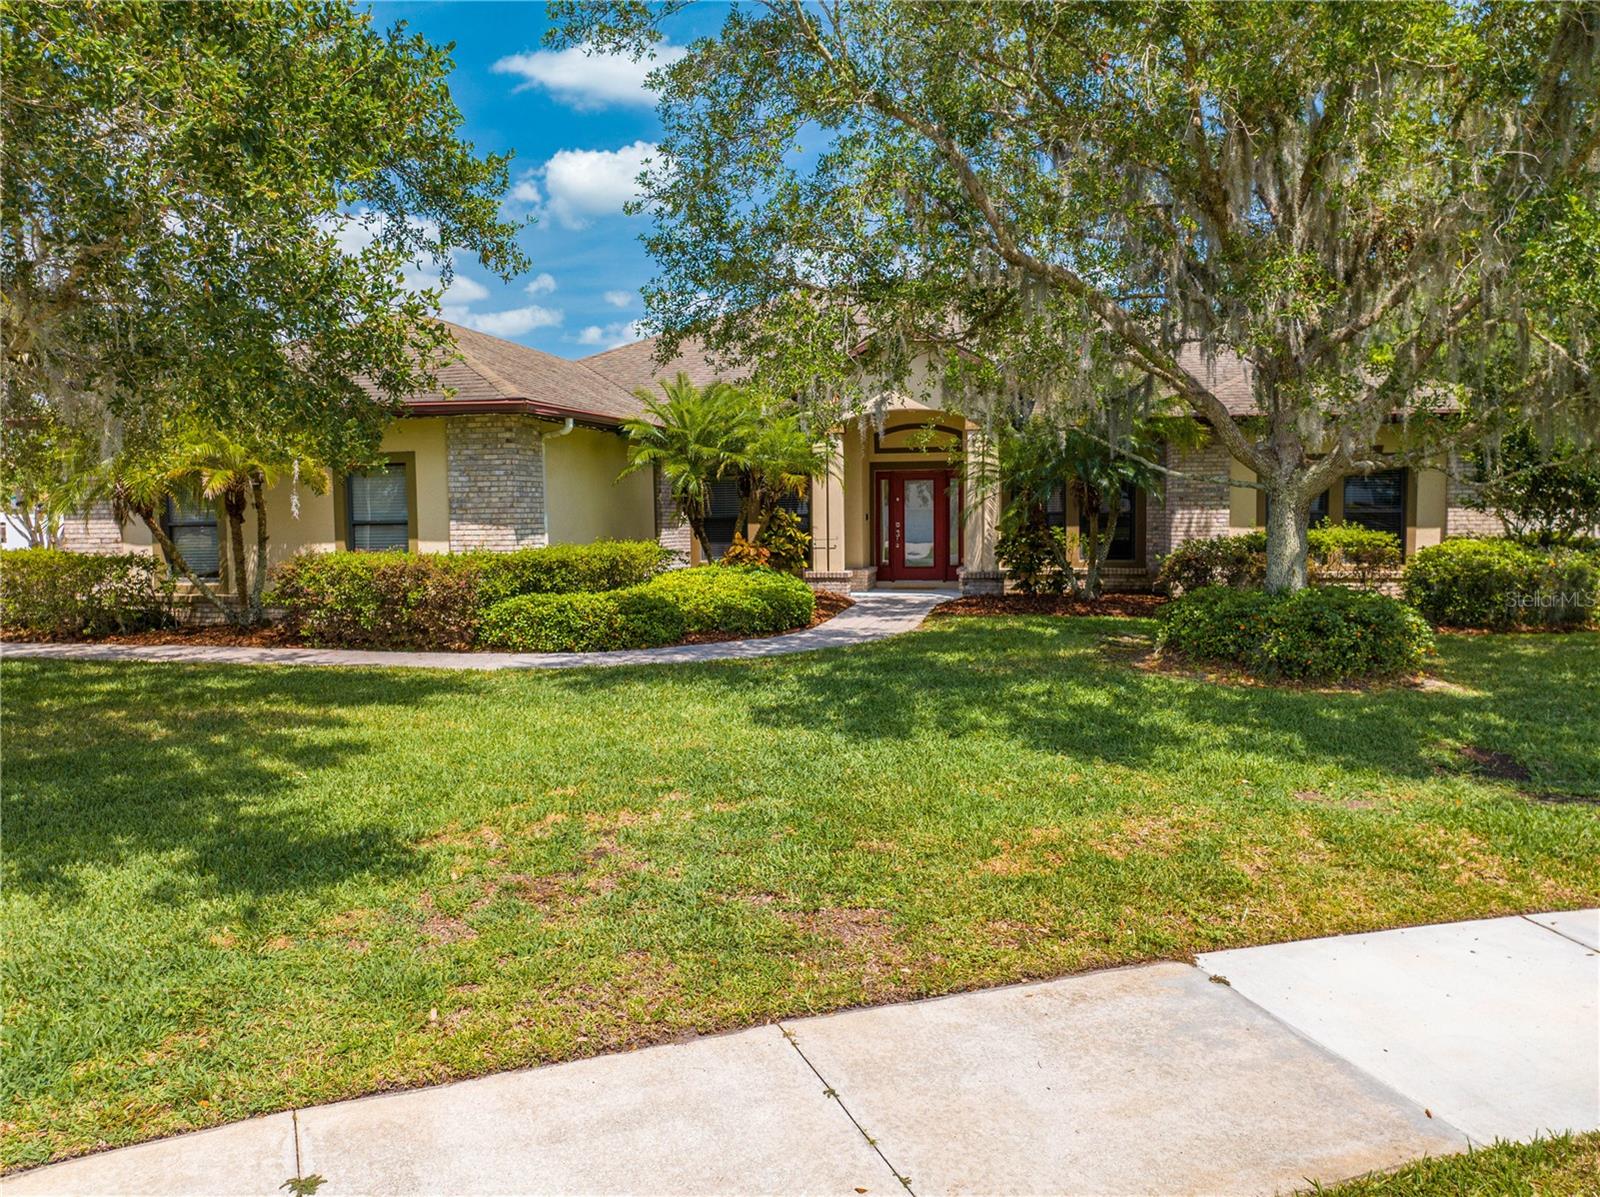
One or more photo(s) has been virtually staged. JUST LISTED IN THE HIGHLY SOUGHT AFTER "ESTATES" OF STEVENS PLANTATION LOCATED IN ST. CLOUD, FLORIDA
THIS BEAUTIFULLY CRAFTED CUSTOM BUILT ONE OWNER 4-BEDROOM, 3-BATHROOM HOME OFFERS THE PERFECT BLEND OF ELEGANCE, COMFORT, AND FUNCTIONALITY IN ONE OF ST. CLOUD’S MOST DESIRABLE COMMUNITIES. WITH 2, 791 SQUARE FEET OF LIVING SPACE, THIS HOME WAS DESIGNED WITH ENTERTAINING AND EVERYDAY LIVING IN MIND. FROM THE MOMENT YOU ARRIVE, THE CURB APPEAL IMPRESSES WITH A PAVER DRIVEWAY LEADING TO A SPACIOUS 3-CAR GARAGE. STEP INSIDE AND YOU'LL BE GREETED BY AN EXPANSIVE, OPEN LAYOUT THAT OPENS UP TO THE FORMAL DINING ROOM, A DEDICATED HOME OFFICE, AND A LARGE, INVITING LIVING AREA. BEAUTIFUL WOOD CABINETRY AND GRANITE COUNTERTOPS ANCHOR THE WELL-APPOINTED CHEFS KITCHEN, CREATING A WARM AND WELCOMING SPACE TO COOK, GATHER, AND ENTERTAIN. THE PRIMARY SUITE IS A TRUE RETREAT, FEATURING LARGE CUSTOM CLOSETS AND A LUXURIOUS PRIMARY BATH COMPLETE WITH A DOUBLE VANITY, SOAKING TUB, AND A SEPARATE WALK-IN SHOWER. THIS HOME BOASTS A SECONDARY BEDROOM THAT HAS ITS OWN EN SUITE BATHROOM. THE OTHER 2 BEDROOMS SHARE THE 3RD BATHROOM. WHILE THE FULL-SIZE INDOOR LAUNDRY ROOM ADDS EVERYDAY CONVENIENCE TO INCLUDE A BUILT IN IRONING BOARD.
STEP OUTSIDE INTO YOUR OWN PRIVATE PARADISE. A SPARKLING IN-GROUND POOL IS THE CENTERPIECE OF THE BACKYARD, SURROUNDED BY A STYLISH PAVER POOL DECK AND AN OUTDOOR KITCHEN—IDEAL FOR SUMMER BARBECUES, CELEBRATIONS, OR SIMPLY RELAXING UNDER THE FLORIDA SUN. NESTLED IN THE QUIET AND UPSCALE ESTATES OF STEVENS PLANTATION, THIS HOME OFFERS THE PEACE OF SUBURBAN LIVING WITH EASY ACCESS TO LAKE NONA AND ST CLOUD, THE BEACHES, TOP-RATED SCHOOLS, AND MAJOR HIGHWAYS. IT’S MORE THAN JUST A HOME—IT’S A LIFESTYLE. MAKE YOUR MOVE TODAY AND EXPERIENCE THE VERY BEST OF CENTRAL FLORIDA LIVING.

Property Highlights

Sold Price
582000
Property Type
Residential
Property Sub Type
Single Family Residence
Bedrooms
4
Total Bathrooms
3
Living Area
2,791 Sqft
Price / Sqft
$215
Acres
0.43
Year Built
2006
Cumulative Days on Market
115

Location

Area
34772 - St Cloud (Narcoossee Road)
City/Township
ST CLOUD
Direction Faces
West
Subdivision
STEVENS PLANTATION
County
Osceola
Zoning
SPUD

Property Details

Price
$599,900
Sold Price
582000
Property Type
Residential
Property Sub Type
Single Family Residence
Flood Zone Code
X A

Building

Levels
One
Stories
1
Total Area
4,077 Sqft

Community

Community Features
Street Lights

Interior Features

Bedrooms and Bathrooms

Total Bathrooms
3
Full Bathrooms
3
Bedrooms
4

Area and Spaces

Living Area
2,791 Sqft

Appliances

Appliances
Built-In Oven, Cooktop, Dishwasher, Dryer, Range Hood, Refrigerator, Washer

Interior Features

Interior Features
Cathedral Ceiling(s), Ceiling Fans(s), Central Vaccum, Eat-in Kitchen, Open Floorplan, Solid Surface Counters, Solid Wood Cabinets, Split Bedroom
Flooring
Carpet, Ceramic Tile, Wood
Laundry Features
Inside, Laundry Room

Heating and Cooling

Heating Features
Central

Building Details

Construction

Year Built
2006
Foundations
Slab

Materials

Construction Materials
Brick, Concrete
Roof
Shingle

Terms

Terms

Ownership
Fee Simple

Rental Terms

Pets Allowed
Yes

Terms

Special Conditions
None
Special Terms
Cash, Conventional
Cumulative Days on Market
115

Taxes

Tax

Tax (Annual)
$5,733

HOA

Has HOA
Yes
Association Fee
$200 /qtr
Association Fee Includes
Cable TV, Internet

Heating, Cooling & Utilities

Cooling Features
Central Air

Utilities

Utilities
Cable Connected, Electricity Connected, Public
Sewer
Public Sewer
Water Source
None

Lot

Acres
0.43
Lot Size Area Sq Ft
18,905
Road Surface
Asphalt

Exterior Features

Exterior Features
Outdoor Kitchen, Private Mailbox

Parking

Garage Capacity
3

Pool Features

Has Private Pool
Yes
Pool Features
Gunite, In Ground
Listed by Goodwin Realty & Associates, INC, 407-846-2787. Sold by LPT REALTY, LLC
Listing Data last updated 10/26/2026 05:00 am
Get a Link to this Property: Copy To Clipboard
QR Code link to this property

Phone:
Connect with:

Payment Calculator

per month. fixed. % interest.
$
%
$
%
Principal & Interest
+ Home Insurance
+ Property Tax
+ HOA Fees
per month
Total interest paid over s will be:
All estimates and provided for informational purposes only. Actual amounts may vary. The output of the tool is not a loan offer or solicitation, nor is it financial or legal advice. Information, rates, programs and loan scenarios shown are for example only as of 26-Oct-2026 and are subject to change without notice. Interest rates provided by the St. Louis Federal Reserve Economic Data (FRED). All products are subject to credit and property approval. Not all products are available in all states or for all loan amounts. Other restrictions and limitations apply. Contact your preferred lender for the pricing associated with your specific transaction. Calculations are generated by Open Source mortgage calculation software tools using common mathematical formulas. All calculations should be independently verified.
Get Walk Score Content

Property History

2 days ago
Property information last updated
403 days ago
Date Sold
446 days ago
Date of last price change
549 days ago
Status Active. This is the date the listing was placed on market.

Similar Properties

Scroll to Top